
Listing Courtesy of:  bridgeMLS / Listed By: Lauren Fahrer, Coldwell Banker
 bridgeMLS / Listed By: Lauren Fahrer, Coldwell Banker
 2834 Royal Ann Ln. Concord, CA 94518
Active (5 Days)
$550,000 (USD)
OPEN HOUSE TIMES
-
OPENSun, Jul 262:00 pm - 4:00 pm
Description
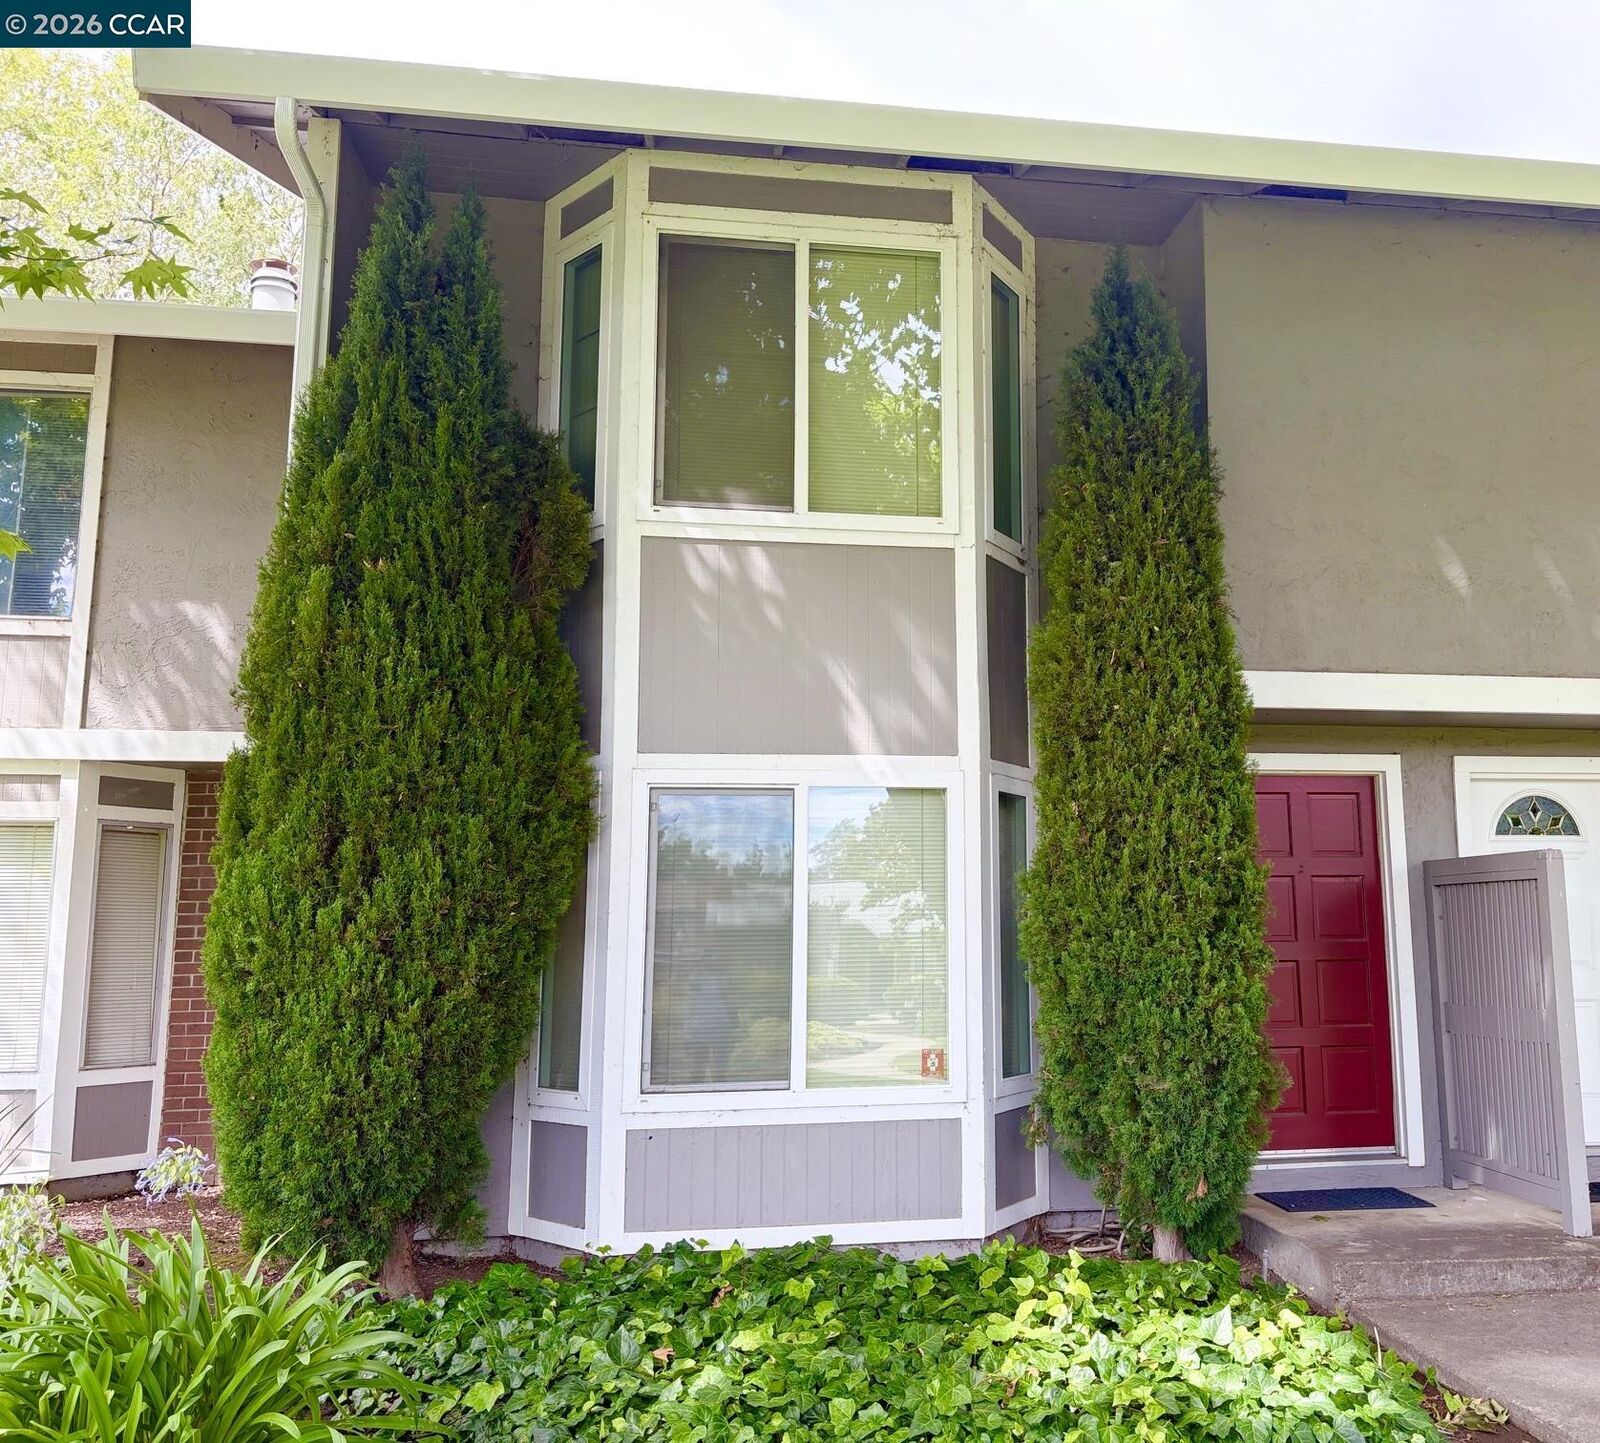
Opportunity Knocks in Cherrywood. Discover the potential of this charming cosmetic fier-upper. Two-bedroom, 2.5-bathroom townhome, ideally situated in the highly desirable Cherrywood neighborhood. Perfect for buyers looking to customize and add their personal touch, this cosmetic fixer-upper offers a premier location just moments from De La Salle and Carondelet High Schools. The thoughtfully designed layout features a cozy fireplace, convenient in-unit laundry, and abundant storage throughout. Outside, enjoy a private, fenced yard and the added convenience of a detached garage. Close to shopping, freeway and BART access. Bring your design ideas and turn this diamond in the rough into your dream home!
MLS #:
41142189
41142189
Lot Size
874 SQFT
874 SQFT
Type
Townhouse
Townhouse
Year Built
1973
1973
Style
Contemporary
Contemporary
School District
Mount Diablo (925) 682-8000
Mount Diablo (925) 682-8000
County
Contra Costa County
Contra Costa County
Community
Cherrywood
Cherrywood
Listed By
Lauren Fahrer, DRE #01965598 CA, Coldwell Banker Realty
Source
bridgeMLS
Last checked Jul 25 2026 at 11:05 PM GMT+0000
bridgeMLS
Last checked Jul 25 2026 at 11:05 PM GMT+0000
Bathroom Details
- Full Bathrooms: 2
- Partial Bathroom: 1
Interior Features
- Dishwasher
- Microwave
- Breakfast Nook
- Dryer
- Washer
- Laundry: Dryer
- Laundry: Washer
- Gas Water Heater
- Electric Range
- Laundry: Laundry Closet
- No Additional Rooms
Kitchen
- Breakfast Nook
- Dishwasher
- Electric Range/Cooktop
- Microwave
- Stone Counters
- Disposal
Subdivision
- Cherrywood
Lot Information
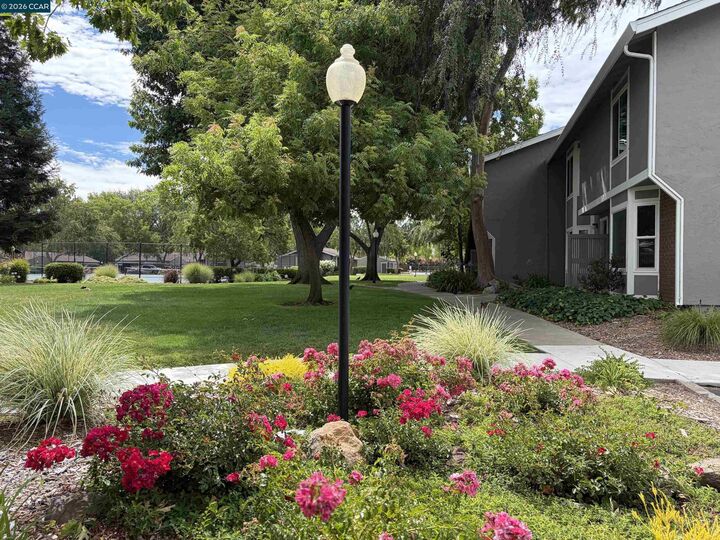
- Landscaped
Property Features
- Fireplace: Brick
- Fireplace: Living Room
- Fireplace: 1
- Foundation: Slab
Heating and Cooling
- Forced Air
- Central Air
Pool Information
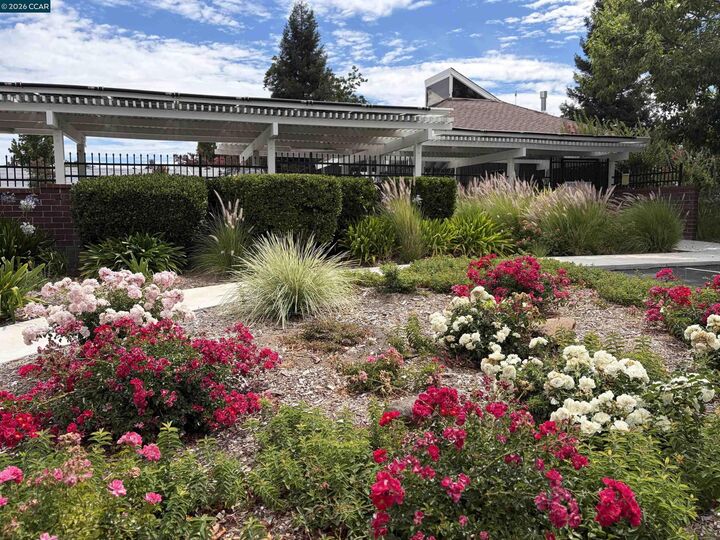
- In Ground
- Community
Homeowners Association Information
- Dues: $600/Monthly
Flooring
- Linoleum
- Tile
- Carpet
Exterior Features
- Roof: Composition Shingles
Utility Information
- Sewer: Public Sewer
Garage
- Garage
Parking
- Garage Door Opener
- Guest
- Detached
Stories
- 2
Living Area
- 1,178 sqft
Location
Estimated Monthly Mortgage Payment
*Based on Fixed Interest Rate withe a 30 year term, principal and interest only
Listing price
Down payment
%
Interest rate
%Mortgage calculator estimates are provided by Coldwell Banker Real Estate LLC and are intended for information use only. Your payments may be higher or lower and all loans are subject to credit approval.
Disclaimer: Bay East© 2026. CCAR ©2026. bridgeMLS ©2026. Information Deemed Reliable But Not Guaranteed. This information is being provided by the Bay East MLS, or CCAR MLS, or bridgeMLS. The listings presented here may or may not be listed by the Broker/Agent operating this website. This information is intended for the personal use of consumers and may not be used for any purpose other than to identify prospective properties consumers may be interested in purchasing. Data last updated at: 7/25/26 16:05
